ROOM-BY-ROOM COMFORT / LOS ANGELES

MINI-SPLIT
INSTALLATION. in Los Angeles by LA Mini Split Solutions

Built around your rooms. Planned for your home.

LA Mini Split Solutions installs ductless heating and cooling systems in Los Angeles, from one room to a multi-zone home.

Plan My Installation Explore installation costs
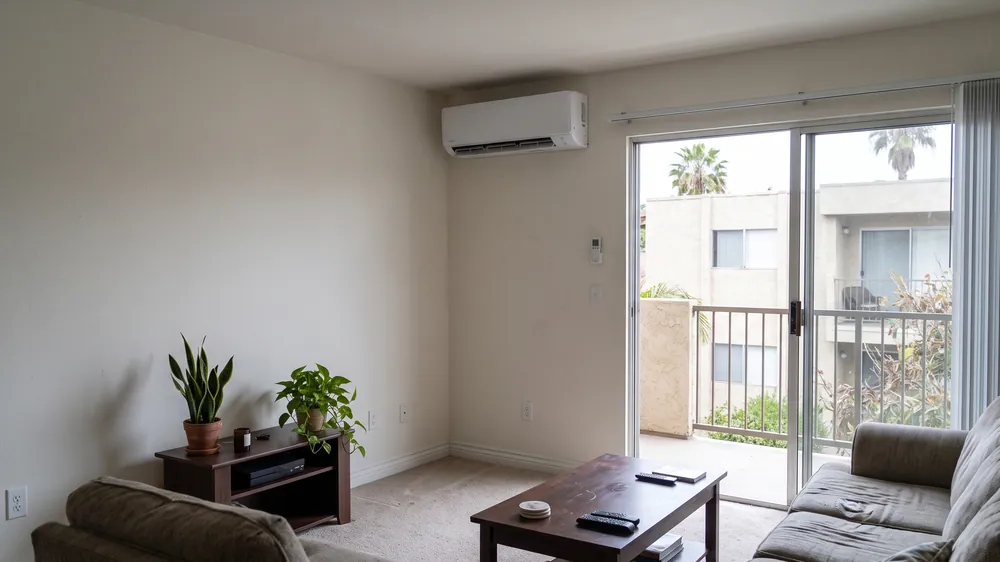
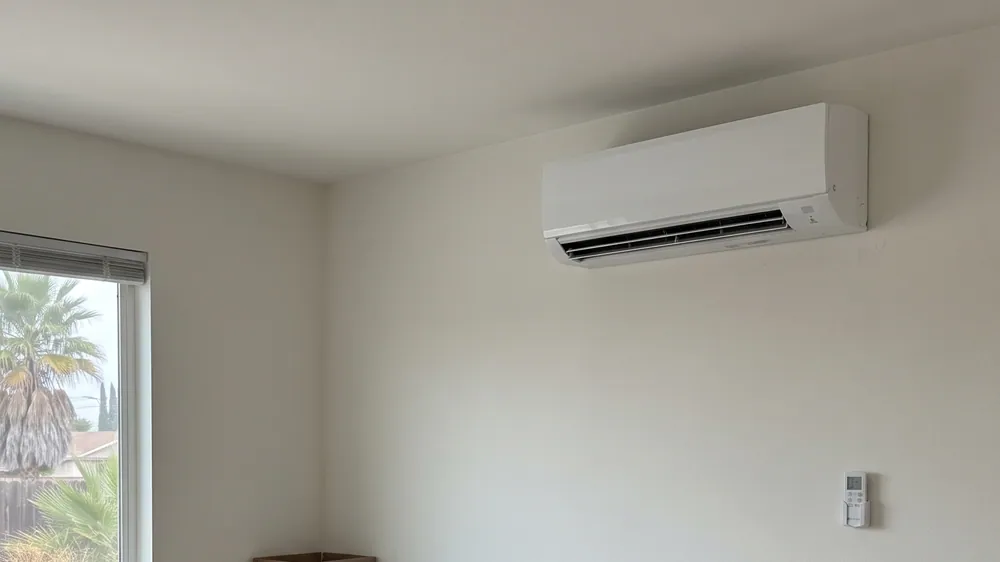
Wall-mounted mini-split in a bright Los Angeles living room.
Representative interior
  • SINGLE-ROOM
  • MULTI-ZONE
  • ADUs & ADDITIONS
Installation & replacementCity of Los AngelesRoom-specific planning

YOUR HOME, YOUR PRIORITIES

START WITH YOUR SPACE.

A useful plan starts with the rooms you actually use.

An illustrative home layoutA bedroom, home office, entry and living space. This illustration shows separate rooms, not a proposed equipment design.BEDROOMHOME OFFICEENTRYLIVING SPACE
Your floor plan comes first.Illustrative layout. Equipment sizing needs an assessment.
What are you planning?
Explore Installation Options

See the room considerations below.

One room

A bedroom that stays too warm.

A single-zone system can target a bedroom or home office. Room size, afternoon sun, windows and insulation all affect the equipment choice. Start with the room load, then find a practical route outside.

Explore single-room installation
Several rooms

Different rooms. Different comfort needs.

Closed doors can limit how conditioned air moves through a home. Tell us which rooms need cooling together and which run mainly at night. Those patterns help determine whether separate systems or shared outdoor equipment make sense.

Compare single-zone and multi-zone
An ADU or addition

New living space needs its own plan.

An ADU or addition may need heating and cooling without extending the main home’s ducts. Coordinate the room loads, electrical scope, drainage and outdoor-unit location with the building plans.

Explore ADU installation
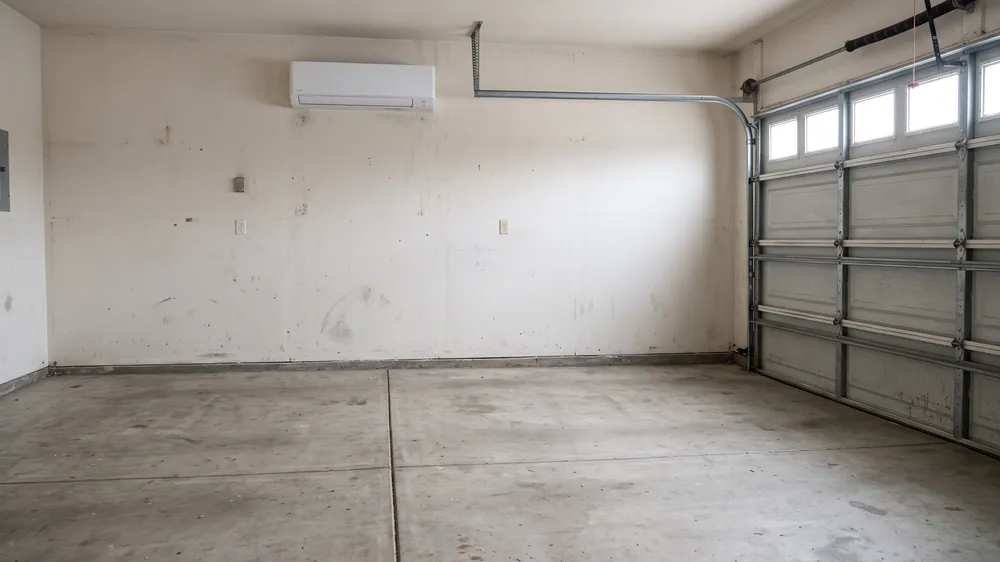
A garage or workshop

Make a useful space more comfortable.

Garage doors, exposed roofs and limited insulation can make temperatures hard to control. An assessment should consider the way you use the space, building conditions and installation feasibility before choosing equipment.

Explore garage installation

THE RIGHT SCOPE FOR YOUR HOME

ROOM TO GET
COMFORTABLE.

One room, a new living space or an existing system ready for replacement. Explore the installation that fits your project.

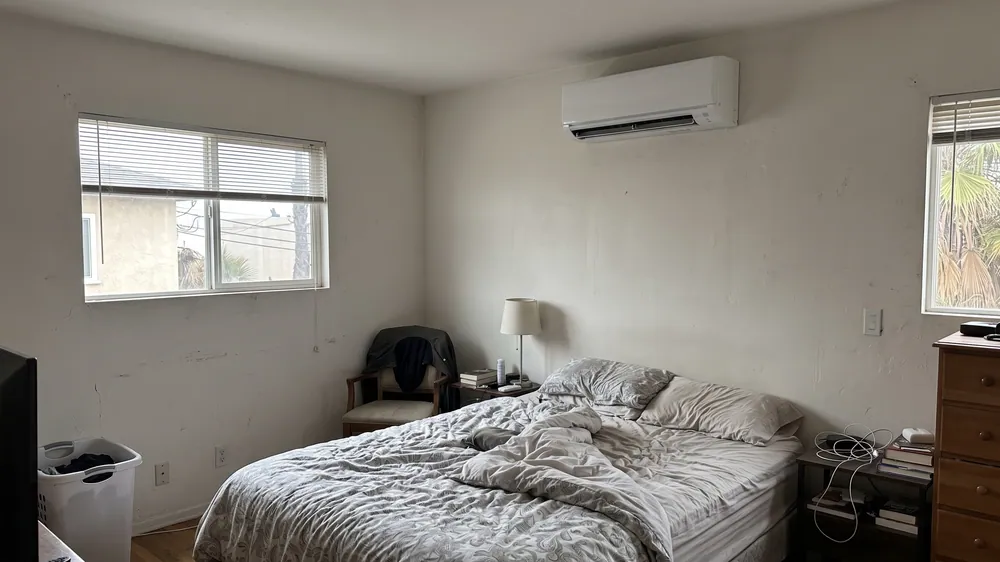
Wall-mounted mini-split above a modest bedroom.ONE ROOM OR OPEN AREA

Single-zone installation

A focused heating and cooling option for a bedroom, office or open living space. Match the unit to the room’s needs and plan the line route, drainage and electrical supply.

What to consider

One indoor unit connects to one outdoor unit. A wall-mounted head is a common starting point, but the best location depends on airflow, clearances and access. A unit in a hallway is not a substitute for assessing bedrooms behind closed doors.

Discuss this installation
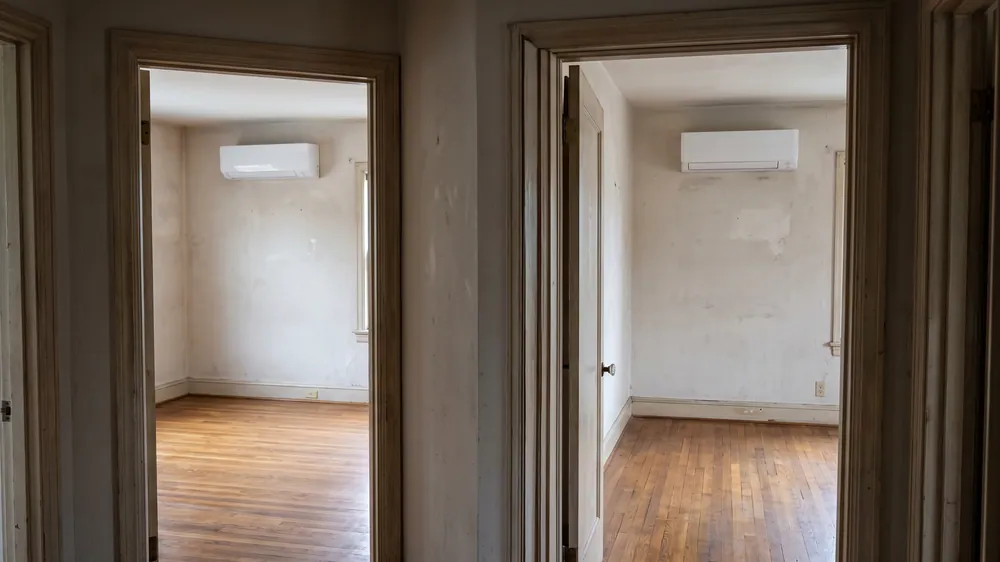
Separate wall-mounted mini-split heads in two rooms.SEVERAL ROOMS

Multi-zone installation

Connect multiple indoor units to a compatible outdoor system. Plan each room’s load and compare shared outdoor equipment with separate single-zone systems.

What to consider

A shared outdoor unit can reduce its output, but only so far. If just one small bedroom needs cooling, its load may fall below that minimum and the system may cycle on and off. Compare the selected equipment’s low-output performance as well as its ability to serve all rooms together.

Discuss this installation
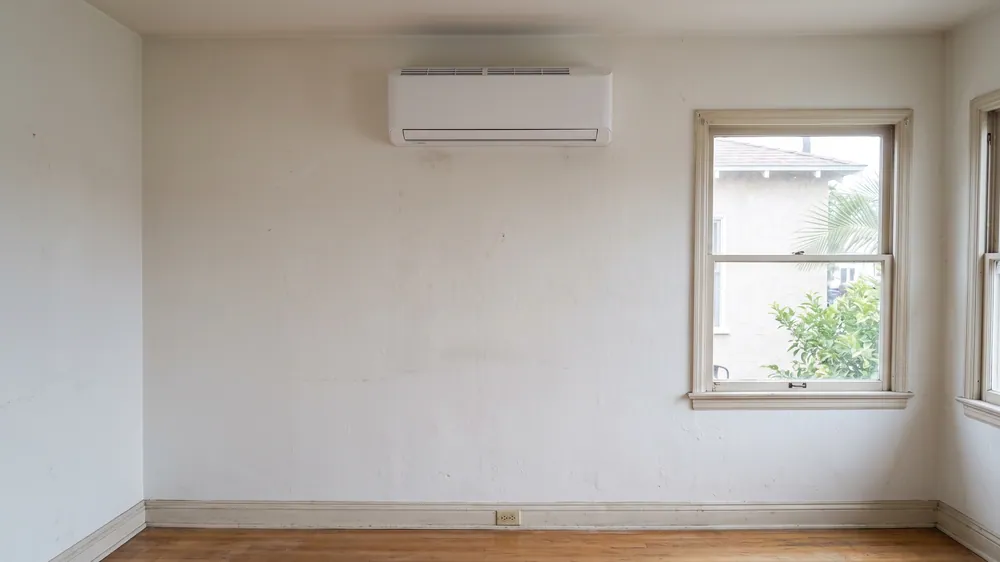
New indoor mini-split head in an existing room.AN EXISTING SYSTEM

Mini-split replacement

Replace aging or unsuitable equipment with a system chosen for the space. Existing pipes, wiring and drains need a compatibility and condition review.

What to consider

An existing line set is not automatically reusable. The replacement equipment’s refrigerant, pipe sizes and manufacturer requirements affect that decision. Include removal, disposal, electrical changes and access work in the written scope.

Discuss this installation
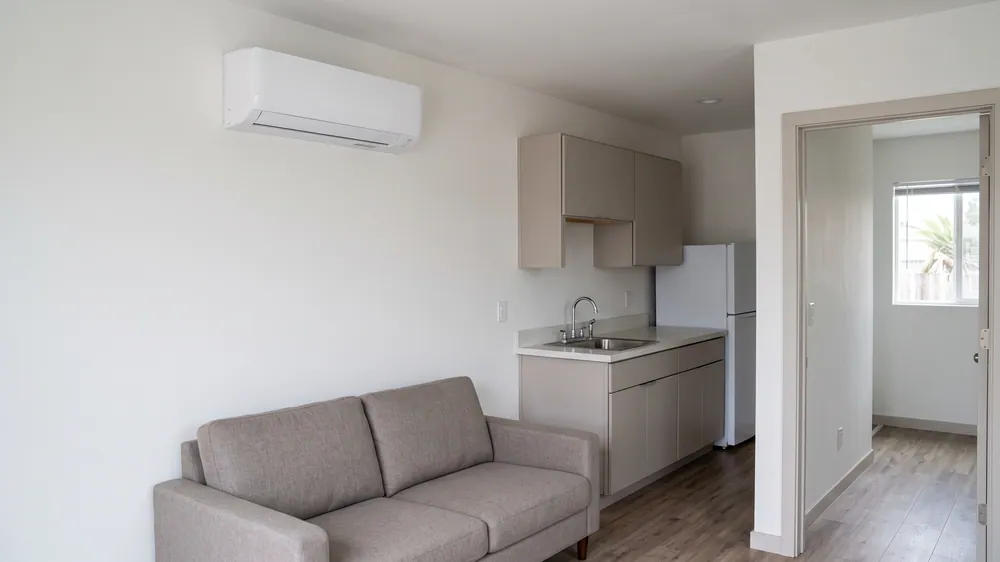
Wall-mounted mini-split in a compact ADU living area beside a kitchenette.INDEPENDENT LIVING SPACE

ADU installation

Plan heating and cooling around an ADU’s layout. Coordinate equipment placement, utility capacity and installation routes with the wider project.

What to consider

A small floor area does not automatically mean one indoor unit will serve every room. Sleeping areas, closed doors, insulation and glazing matter. A new detached ADU also needs a ventilation plan: ordinary ductless heating and cooling does not supply that fresh air. Coordinate these systems before finishes close off the routes.

Discuss this installation

A different space or unit style?

Garage & workshop installation

Consider door leakage, insulation, roof exposure and how the space is used before selecting capacity. Heating and cooling equipment does not change the permitted use of a garage.

Plan this installation

Condo installation

Establish which walls, roofs and outdoor spaces are part of your unit or shared property. Review the proposed mounting, line route, drainage and applicable approval requirements before committing to equipment.

Plan this installation

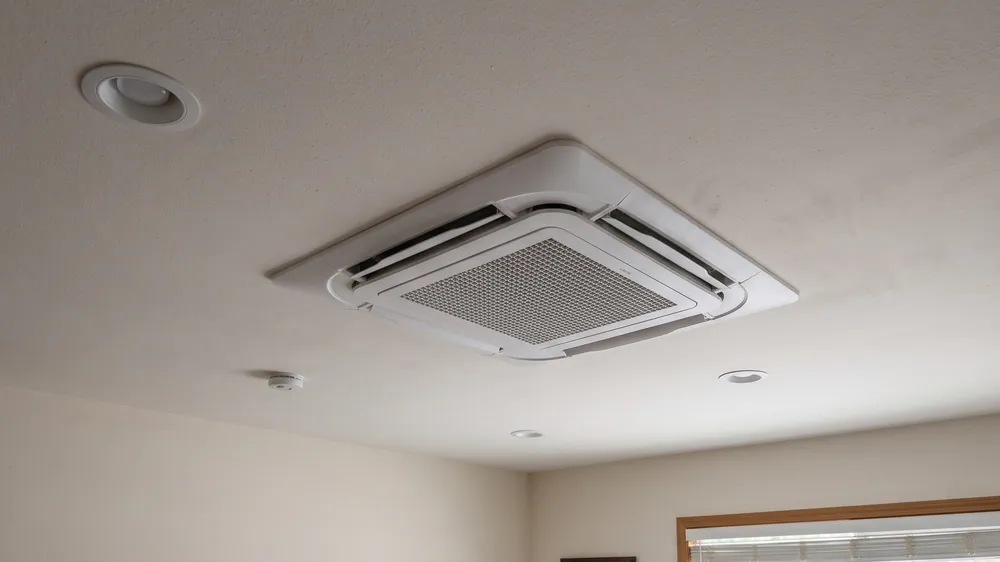
Ceiling cassette installation

A ceiling-mounted indoor unit can suit some layouts. Ceiling structure, service access, condensate removal and available space need to support the selected unit.

Plan this installation

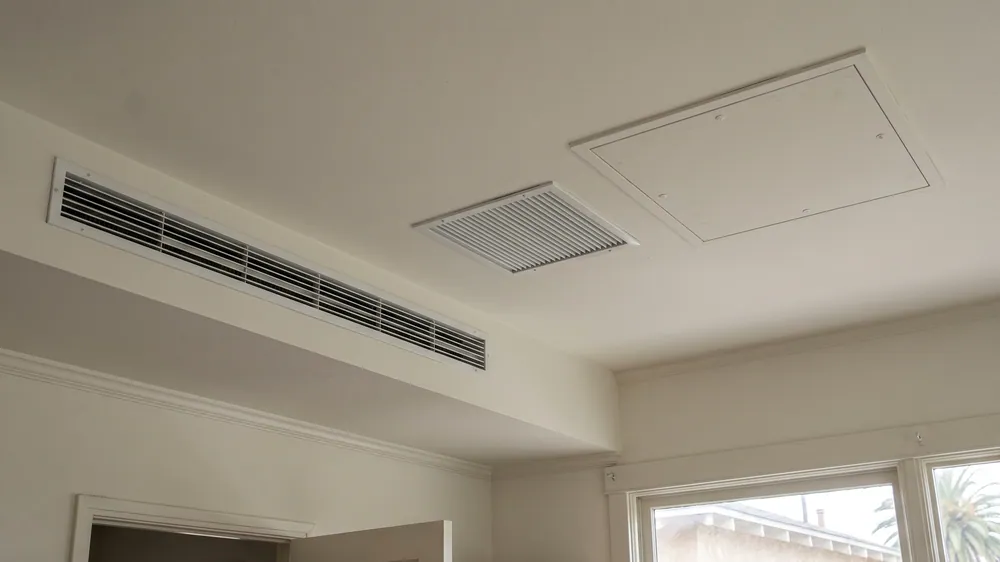
Concealed-duct installation

A concealed indoor unit uses short ducts to distribute air. Allow for duct design, return air, insulation, drainage and access to maintain the equipment.

Plan this installation

Room-addition installation

Give a new room a heating and cooling plan based on its own load. Coordinate with construction so electrical work, refrigerant lines and drainage are considered before walls close.

Plan this installation

BEFORE ANY EQUIPMENT IS CHOSEN

GOOD COMFORT
STARTS WITH
A GOOD PLAN.

The equipment is only part of the installation.

LA Mini Split Solutions manages the project, with installation fulfilled by licensed and insured contractors. The plan should explain how the system will work in your particular home.

Size it for the room.

Windows, insulation, sun exposure and closed doors affect the plan. Use local design conditions too: a coastal home and an inland home do not face the same heating and cooling loads.

Make the route work.

The indoor unit collects water during cooling. A gravity drain needs a suitable downward route; a pump adds equipment that needs access and upkeep. Plan that route alongside refrigerant piping and electrical supply.

Know what is included.

Compare written scopes for equipment, electrical work, permits, required verification and finish repairs. Identify who completes the inspections and handoff documents.

FROM FIRST CONVERSATION TO HANDOFF

HERE’S HOW IT COMES TOGETHER.

Tell us about the space

Share the rooms, property type and what you want to improve. Photos of the room, outdoor area and electrical panel can help frame the conversation.

Assess the installation

Review room loads, unit placement, access, drainage and electrical needs. Confirm property permissions and the applicable approval process.

Agree on the scope

Review the equipment and written installation scope. Identify inclusions, exclusions and any electrical or finish work before work begins.

Install & hand over

The handoff should cover start-up checks, drainage flow and the controls, along with filter access and equipment documents. Confirm who handles any remaining inspection or verification steps.

LET’S TALK ABOUT YOUR HOME

A COOLER ROOM STARTS HERE.

Get an Estimate

BUDGET & SCOPE

WHAT GOES INTO
THE PRICE?

Use these preliminary ranges to start planning. Your equipment choice and property conditions determine the written estimate.

Single-zone

One indoor unit

$4,000–$7,500Preliminary installed planning range

Two-zone

Two indoor units

$7,500–$11,000Preliminary installed planning range

Three-zone

Three indoor units

$9,000–$14,500Preliminary installed planning range

Illustrative local installation examples, not established LA Mini Split Solutions prices or a quote. An assessment is required. These bands do not deduct rebates or credits, and complex work can exceed them.

Read the scope behind the number.

The examples cover standard equipment and installation, a line set, an electrical connection and permit-related work. Confirm exactly what your proposal includes.

What can change the budget?

Long or concealed routes, difficult access, ceiling units, drain pumps, panel upgrades and finish repairs can change the cost. Replacement and ADU work need their own scope review.

Get a scope for your home

A DECISION WORTH GETTING RIGHT

ONE ZONE. OR MORE?

More indoor units do not automatically make one shared system the best choice.

FOCUSED COMFORT

Single-zone

One indoor unit paired with one outdoor unit.

Useful starting point
A bedroom, office or open living area with a defined comfort need.
Worth considering
Separate systems can operate independently, including choosing different heating or cooling modes. Several systems also need more outdoor placement space.
See single-zone installation
CONNECTED ROOMS

Multi-zone

Multiple indoor units sharing compatible outdoor equipment.

Useful starting point
Several rooms that need individual temperature control, with a suitable shared system layout.
Worth considering
Check the minimum output when only one room is running. Individual temperature settings also do not mean an ordinary shared system can heat one room while cooling another.
See multi-zone installation

LOCAL HOMES. DIFFERENT LAYOUTS.

LOS ANGELES,
ROOM BY ROOM.

We offer mini-split installation within the City of Los Angeles. Share your address and project scope so we can discuss the installation needs of your property.

From an older home without ducts to a new ADU, the plan starts with the building.

Explore our initial service areas

  • Arleta–Pacoima
  • South Los Angeles
  • Northeast Los Angeles
  • West Adams–Baldwin Hills–Leimert
  • Venice

A FEW THINGS TO KNOW

GOOD
QUESTIONS.

Practical answers before you choose a system.

Ask about your project

Can a mini-split heat and cool my home?

A mini-split heat pump can provide both heating and cooling. A single-zone system serves one room or open area; a larger home may need multiple indoor units or separate systems. The layout and room-by-room loads determine an appropriate plan.

Will one indoor unit cool several bedrooms?

Not reliably in every layout. Closed doors and separate rooms can restrict airflow, even when the total floor area looks small. Review each bedroom’s needs instead of choosing one large unit from a whole-home square-foot estimate.

What changes the installation price?

Zone count, equipment style, capacity, line length, electrical work and access can change the scope. Concealed routes, drain pumps, panel upgrades and finish repairs may add cost. The planning ranges above are not a quote; a written proposal should identify the specific inclusions and exclusions.

Where can the indoor and outdoor units go?

Indoor placement needs suitable airflow, manufacturer clearances and service access. Check the outdoor unit’s support, line route and sound near neighboring windows or adjoining units. A low sound rating on a product brochure does not by itself establish compliance at the property. Historic or coastal review can also affect the available locations.

Can you install a mini-split in an ADU or condo?

ADUs and condos are included in our installation scope, subject to a project assessment. A new detached ADU needs ventilation as well as heating and cooling. For a condo, identify common-property boundaries and the applicable installation rules early. A permit and an association’s process are separate questions.

Can the old pipes stay when a mini-split is replaced?

Sometimes, but reuse is not automatic. Pipe size, condition, refrigerant compatibility and the new equipment’s installation requirements need to be checked. Ask for the replacement proposal to state whether the line set will be reused or replaced.

What should I prepare before requesting an estimate?

List the rooms you want to condition and the comfort issue in each one. Useful photos show the room walls, possible outdoor-unit locations, access routes and the electrical panel. Include any existing system information and known owner or association restrictions.

Who carries out the installation?

LA Mini Split Solutions offers and manages mini-split installation services in Los Angeles. Work is fulfilled by licensed and insured contractors. Your written project scope should identify the installation work, responsibilities and relevant equipment documentation.

Does a mini-split remove wildfire smoke from indoor air?

Do not assume its standard filter will do that. Typical ductless filters catch larger debris to protect the equipment, but generally do not remove fine smoke particles. Check the selected model’s filtration capability and plan suitable air cleaning separately. Heating and cooling, fresh-air ventilation and particle filtration serve different purposes.

Do I need a permit and energy-code verification?

Mini-split installation requires a permit. The project type and applicable energy-code requirements determine the verification work, so a new detached ADU, an addition and an existing-home installation should not all be treated as the same scope. Ask the written proposal to identify permit handling, required verification and inspection responsibilities.

Will a single-room system qualify for a LADWP rebate?

Not automatically. LADWP’s ductless mini-split and multi-split heat-pump rebate requires the system to serve the entire home, along with qualifying equipment and other program conditions. A hot-bedroom addition should not be priced as though that rebate is guaranteed. Confirm your electric account, equipment and project eligibility before deducting incentives from the budget.

LET’S PLAN YOUR INSTALLATION

TELL US ABOUT
YOUR SPACE.

A room that runs hot? An ADU taking shape? A system ready for replacement?

Tell us which rooms need a change. We’ll use those details to discuss the next step.

LA Mini Split Solutions
3751 E. Olympic Blvd., Los Angeles, CA 90023
(323) 366-3255

We use these details to reply about your project. Read our privacy policy.

(323) 366-3255Get an Estimate