
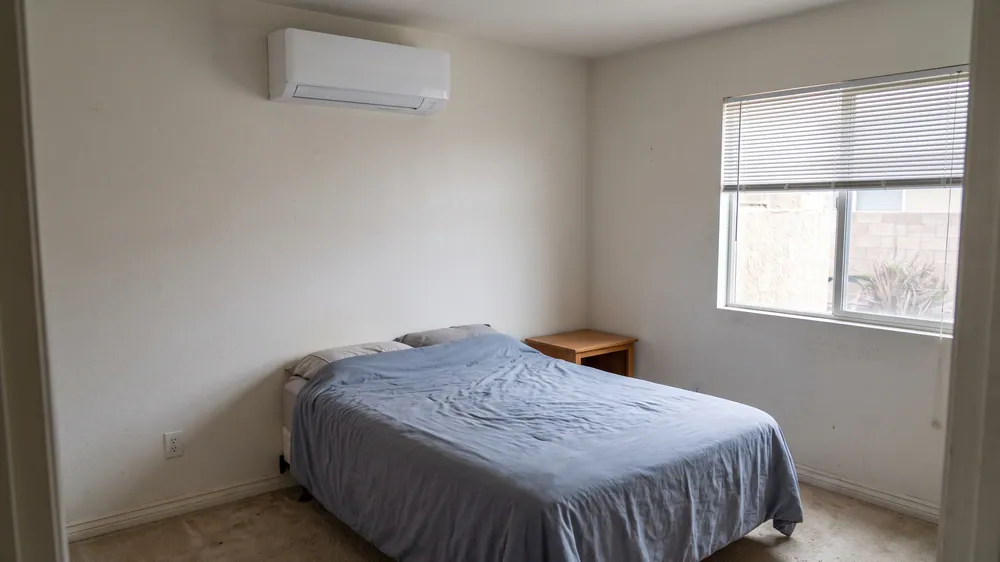
If your Arleta or Pacoima home feels fine in the morning but one room becomes unbearable by late afternoon, we can help you plan cooling where you need it. We install mini-splits for bedrooms, home offices and other spaces that the existing system does not serve well.
At LA Mini Split Solutions, we start with the room and the problem. We help you choose a configuration, work through the installation route and define the job before it starts. We manage the project, with installation performed by licensed and insured contractors.
Tell us where the heat is getting in the way
Maybe you cannot work comfortably in the afternoon. Maybe turning the thermostat down makes the living room cold while the bedroom stays warm. We want to know when the problem starts, which rooms it affects and whether you normally keep their doors closed. That gives us something useful to solve.
We cover Arleta and Pacoima, including homes along the Van Nuys Boulevard and Laurel Canyon Boulevard corridors. If your afternoon office faces the sun but your bedroom is shaded, we account for that difference room by room. We also look at additions and enclosed spaces as they exist now, rather than assume a neighbor’s equipment size suits your home.
We serve Arleta and Pacoima as part of our Los Angeles installation coverage. We identify the applicable City permit and energy-code steps as part of the scope. You do not need to sort through those requirements before you tell us about the room.
We plan for hot afternoons and comfortable nights
Inland heat matters when choosing equipment for this part of Los Angeles. We use appropriate local design conditions and assess the room’s windows, sun exposure, insulation and air leakage. Applying the same sizing rule to a coastal home and an inland room can miss important differences.
We also look at what happens after the afternoon heat passes. An oversized unit can have trouble matching a bedroom’s smaller overnight demand. Inverter equipment can reduce its output, but only down to its operating minimum. We check that range alongside its ability to handle the room’s hotter conditions.
For several rooms on one outdoor unit, we consider the demand when they all need cooling and when just one is occupied. That helps us compare a shared multi-zone system with separate single-zone systems. The goal is equipment that fits your daily use, rather than a head count chosen before the rooms are assessed.
We design around closed bedroom doors
A head in the hallway cannot reliably distribute air through closed doors. If the problem is two warm bedrooms, we look at how cooling will reach each bedroom. That may mean separate indoor units or an appropriate short-duct solution. A bigger hallway unit does not solve a missing air path.
We can also assess a garage or new ADU, but each starts with a different scope. A garage door, uninsulated roof or substantial air leakage can affect its load. Cooling equipment does not turn a garage into approved living space. For a new detached ADU, we coordinate the heating and cooling plan with the dwelling’s electrical and compliance requirements, including separate ventilation.
Let’s sort out the room that stays too hot
Tell us which rooms need help and when you use them. We can start with your address, a description of the problem and photos.
Get an Installation EstimateWe find a route that works inside and outside
The indoor wall is only half the installation. We look for an outdoor position with stable support, clear airflow and service access. In a narrow side yard, we also review passage space, nearby windows and neighboring occupied areas before treating the position as workable.
Equipment sound needs attention at the receiving property or adjoining unit, as well as at the machine. We consider that placement issue alongside manufacturer clearances. A quiet brochure rating does not remove the need to review the actual site.
We plan where the indoor unit’s condensate water will go. A suitable downward route can allow gravity drainage. If a pump is needed, we discuss its position, sound and access, especially near a bed. We also show how refrigerant lines and line covers will run, including whether concealing them means opening finished walls.
We check the electrical work before treating the price as settled
A mini-split needs electrical supply and protection suited to the selected model. We check those requirements against the property’s available capacity. A spare breaker space or a photo of the panel cannot tell us whether a panel upgrade is necessary.
We distinguish the equipment circuit from additional panel or service work in the scope discussion. We also identify permit, inspection and required energy-code verification responsibilities. That gives you a clearer picture of the complete installation, rather than leaving important work outside the conversation.
From the room assessment to the controls in your hand
We bring the findings together into a proposed system and installation route. We show which rooms it will serve and explain the proposed equipment locations, electrical work and any finish repairs. If an item still needs investigation, it needs to be clear before you agree to the job.
The contractor installs and checks the system to the selected manufacturer’s requirements. That includes the applicable refrigerant, drainage, electrical and operating checks. At handoff, we want you to understand the controls, filter access and any drain pump, with the project documents and remaining closeout steps accounted for.
Arleta and Pacoima installation questions
What should I budget to cool one room?
Published Los Angeles installed examples support an early single-zone budget of $4,000–$7,500. We use that as context, not a fixed quote. Your equipment, routes, electrical work and access determine the actual scope. Additional panel or service work needs to be identified separately.
Should I buy the largest unit that fits my budget?
No. We assess the room and match it with suitable equipment output. Too much capacity can create cycling during lighter demand, and it does not fix a closed-door airflow problem.
Can you cool bedrooms separately?
We can plan zones around the enclosed rooms that need cooling. We also review how the equipment behaves when only one bedroom needs it, so the shared outdoor unit fits that use.
Will I need a panel upgrade?
We need to assess the selected equipment and your property’s electrical capacity first. A new equipment circuit and a panel upgrade are different jobs; we make that distinction in the scope.
Can we put the outdoor unit in the side yard?
Possibly. We check the available space, airflow, service access and nearby occupied areas. If the proposed spot does not work, we review alternatives before settling the indoor placement and pipe route.
We also serve South Los Angeles, Northeast Los Angeles, West Adams–Baldwin Hills–Leimert and Venice.