
 YOUR ROOM PLAN, IN ONE PLACE.Download the installation-planning worksheet (PDF) ↗
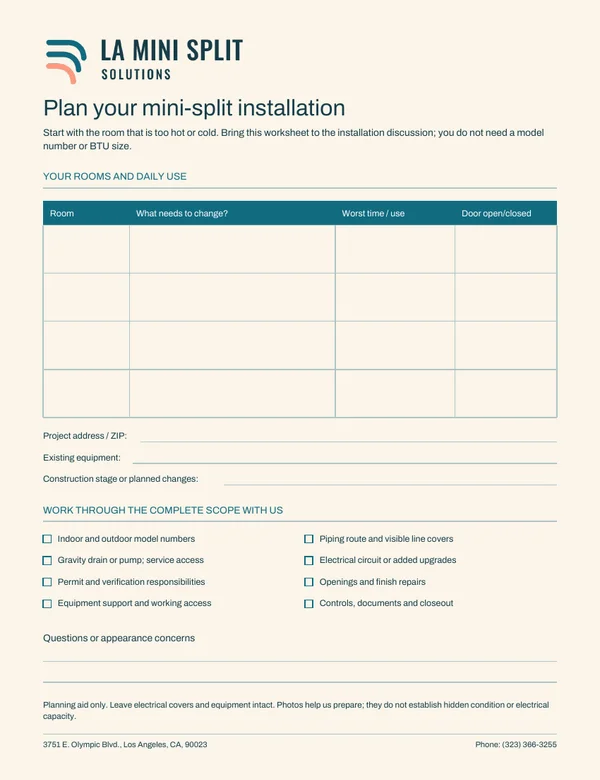
Bring a clear room plan to your mini-split estimate. Our installation-planning worksheet helps you describe the comfort problem, note possible equipment locations and keep the scope questions together.
What the worksheet helps you record
List the rooms that need heating or cooling, the hours you use them and the doors that normally stay closed. Note existing equipment and any planned changes to windows, insulation or construction. Leave technical capacity and concealed-condition checks for the assessment.
For each possible equipment location, record visible access limits and appearance concerns. Keep a place for the proposed drain route, electrical scope and permit responsibilities. You can then compare proposals by the actual work.
Prepare without opening equipment
Accessible photos can help us start the conversation. Leave panel covers, refrigerant connections and concealed components intact. The worksheet is a planning aid, not a sizing calculation or approval to install equipment.
Get help with the installation
Tell us which rooms need a change. We will help you work out a suitable system and route, then define the installation scope with you.
Tell us about the room you want to improve
Tell us what is happening in your rooms. We’ll help you plan the system and the work needed to install it.
Get an Installation Estimate