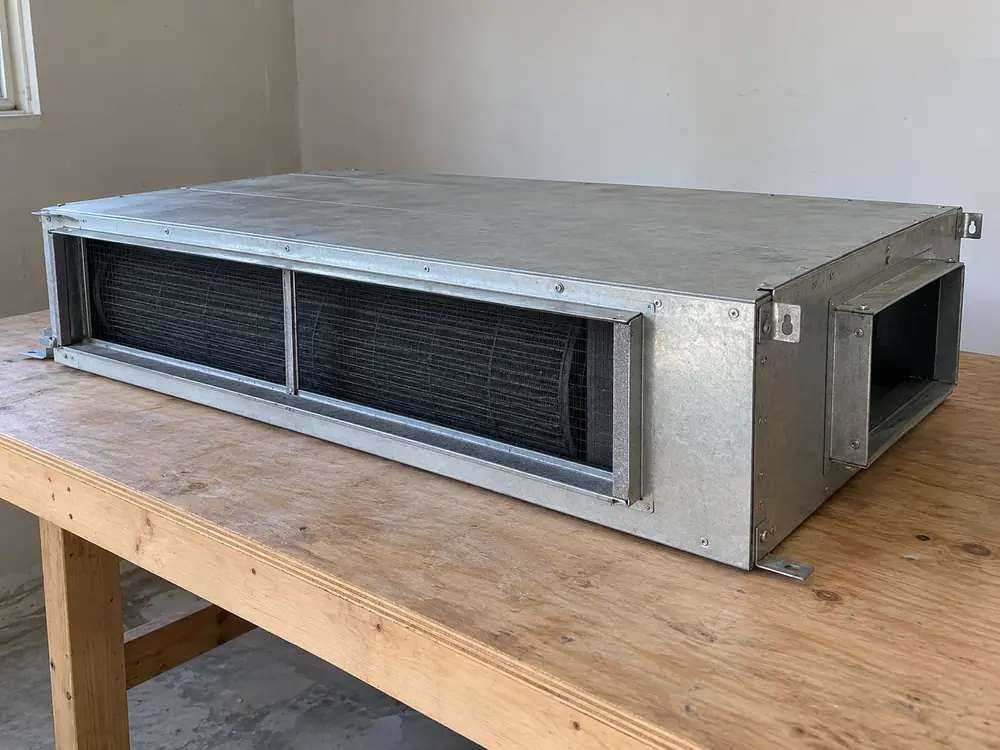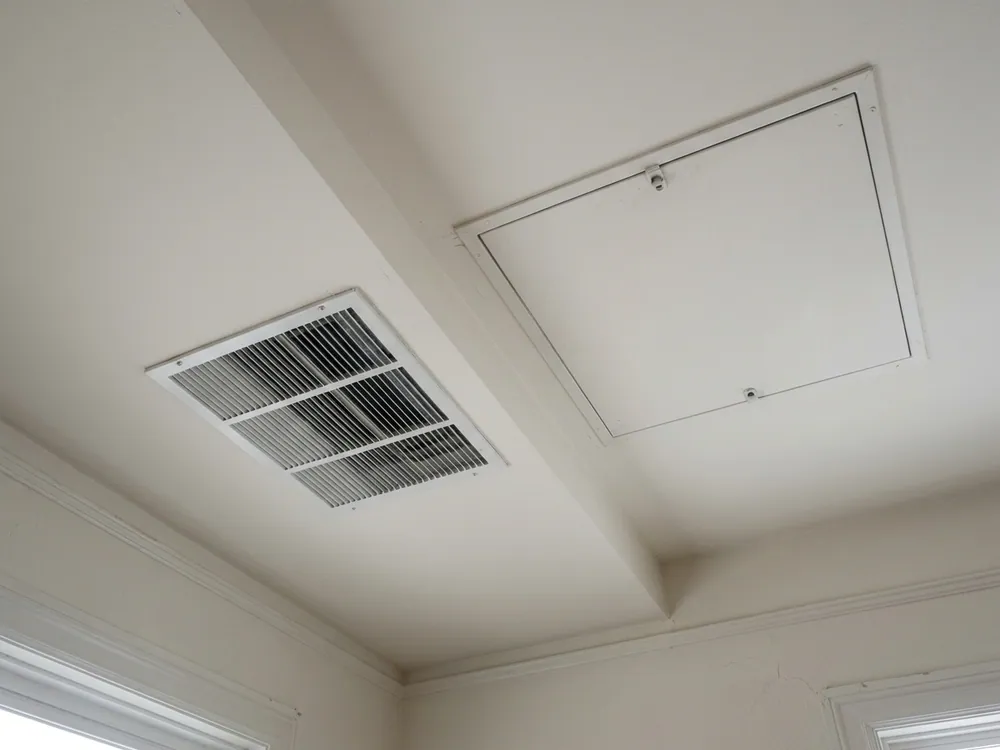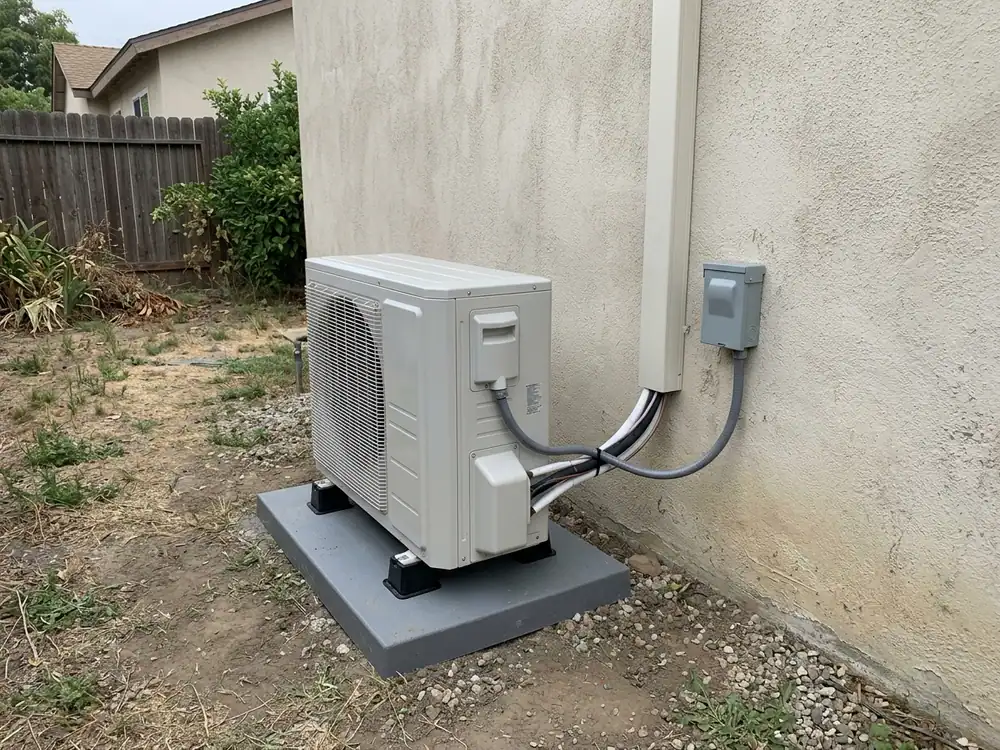
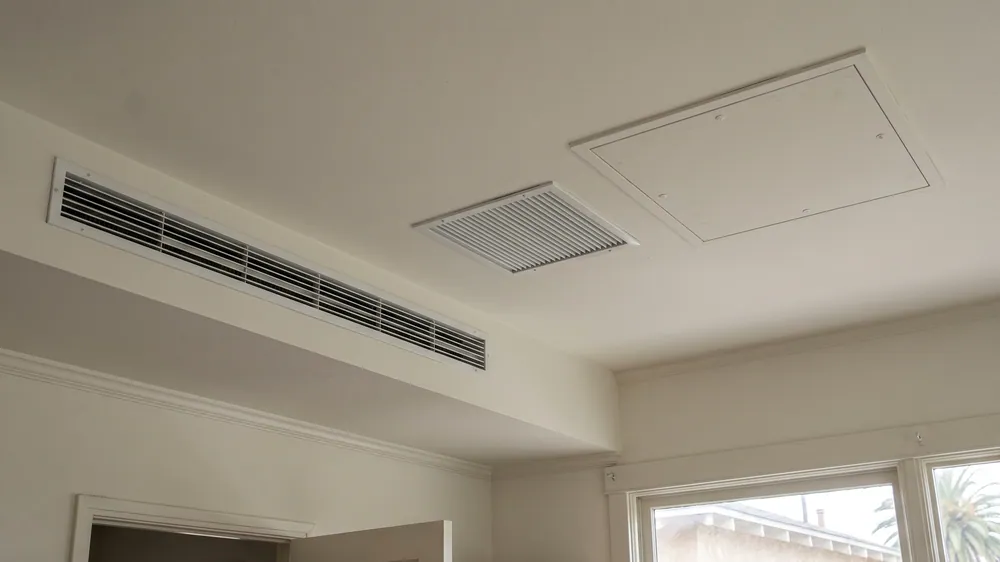
If you want comfortable rooms with less visible equipment, we can assess a concealed-duct mini-split installation in Los Angeles. The indoor air handler sits out of the occupied room and distributes air through short ducts and grilles. We plan the air path as carefully as the equipment location, so hiding the unit does not hide a comfort problem.
LA Mini Split Solutions manages your installation, with the work performed by licensed and insured contractors. We review whether your ceiling, attic or other available space can accommodate the equipment, ducts and service access before presenting concealment as a practical option.
The first visit starts with the rooms and the available construction space
Tell us which rooms need heating and cooling and why you prefer concealed equipment. We assess room loads and review where an air handler could fit. That location needs access for installation, filter care and later service, not just enough room to place the cabinet.
We also look at how ducts could reach the rooms and return air could get back. An attractive grille layout on a plan does not establish a workable system above the ceiling. Framing, utilities and finish conditions can change the route.
This system uses ducts, and they need design
A concealed-duct mini-split is not a ductless installation. The air handler has a limited ability to push air through its connected distribution system. Duct size, length, fittings and grilles all affect the resistance it sees. We use the selected product’s performance information rather than assume any short run will work.
We do not publish one universal static-pressure or duct-length limit for every model. The design needs to match the actual air handler and required airflow. Undersized or unnecessarily restrictive ducts can undermine a good equipment selection.
Closed bedrooms need a return path too
Delivering air into a bedroom is only part of distribution. The air needs a way back to the system under normal door positions. We consider that path when planning enclosed rooms, rather than assume the occupants will leave doors open.
This matters when a concealed unit serves several small rooms. We assess their loads and the intended control arrangement. One thermostat and one air handler do not automatically provide independent room settings. If independent control is important, we compare that requirement with suitable dedicated zones or another design.
Leave access to the equipment after the room is finished
Concealment should reduce visible equipment without making filter care or service impractical. We identify access provisions for the cabinet, filter, drain and connections. Permanent built-ins or finishes cannot be allowed to close off the required working space.
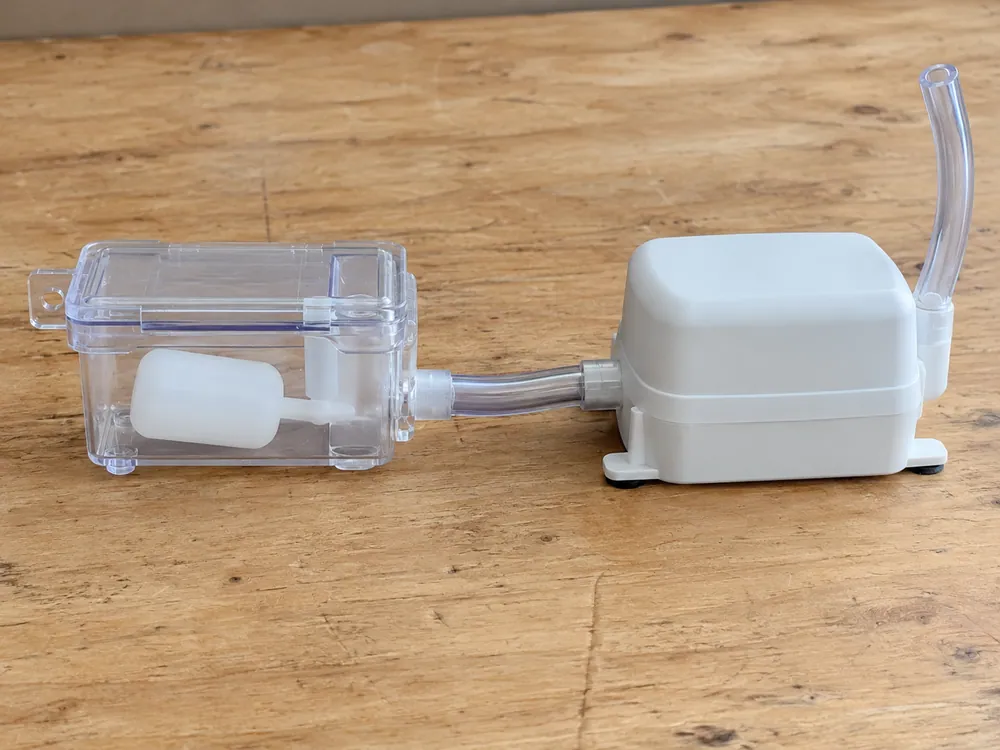
We also plan condensate removal. A suitable gravity route may work; some layouts need a pump. The pump’s access and sound need consideration even when it sits above a ceiling. We discuss the route and maintenance implications before the space is closed.
Compare the full construction with the appearance benefit
A wall-mounted head may involve less indoor construction where a direct exterior route is available. A cassette needs room above the occupied space but does not use the same duct network. A concealed-duct installation may better suit the appearance you want while requiring more space and finish coordination.
We explain these choices against your home’s conditions. If you are renovating, early planning can help align ducts, grilles, lighting and ceiling work. In a finished home, we identify where openings may be needed and who handles repairs.
Equipment selection and budget follow the design
The heating and cooling load, available distribution path and selected indoor/outdoor combination belong together. We also check minimum operating output, particularly where one small group of rooms is served during mild weather. A large capacity label does not correct a restrictive air path.
Your estimate needs to include the air handler and outdoor equipment, the ducts and return, drainage, electrical work and access provisions. We do not turn a wall-head price into a concealed-system quote with an invented multiplier. We define the construction and equipment your property needs, then explain the scope and remaining conditions with you.
Let’s work out the installation for your space
Tell us what is happening in your rooms. We’ll help you plan the system and the work needed to install it.
Get an Installation EstimateA written scope you can make a decision on
We bring the room assessment and installation route together before treating the job as settled. Your proposal needs to identify the matched equipment, where it will go and the work needed to connect it. We distinguish a standard equipment circuit from additional panel or service work. A spare breaker position alone does not establish electrical capacity.
We also account for permit, inspection and applicable energy-code responsibilities. New construction and existing-home alterations can follow different compliance paths. The current ECC framework and older-code HERS requirements follow the project’s applicable code and documents. We explain who handles those steps and any remaining investigation before you agree to the work.
Visible line covers, access work and finish repairs deserve the same attention as the equipment. If concealing piping requires opening a wall or ceiling, you need to know what is included. Manufacturer parts coverage and installer labor terms come from their actual documents; we discuss those terms rather than assume one covers the other.
Installation checks and a useful handoff
The licensed and insured contractor follows the selected manufacturer’s installation requirements. Refrigerant connections need the applicable leak checks, evacuation and charge verification. The drain needs a flow check. Electrical and operating checks address different parts of the installation. Cold air at the outlet is only one observation, not a substitute for the complete process.
Before handoff, we explain the controls and show you the accessible filters and service points. We review equipment information and closeout responsibilities with you. Keep the model numbers, warranty documents and permit or verification records together. If inspections or documents remain outstanding, the responsibility for finishing them needs to be clear.
Your project questions
Is a concealed-duct mini-split ductless?
No. It uses an air handler connected to ducts. We design the supply and return paths for the selected equipment and the rooms served.
Can it serve bedrooms with closed doors?
It can be designed for enclosed rooms, but each needs suitable air delivery and a return path. We assess the layout and normal door positions.
Can we hide the access panel in permanent cabinetry?
Required maintenance and service access must remain usable. We discuss access before finishes or built-ins are settled.
Will each room have its own thermostat?
Not automatically. A shared air handler and control serve the designed area. We compare other configurations if independent room control is important.
Who performs the work?
We manage your installation through LA Mini Split Solutions. Licensed and insured contractors carry out the agreed scope.
PLAN THE DETAILS.
Representative equipment and installation details to support your planning conversation.