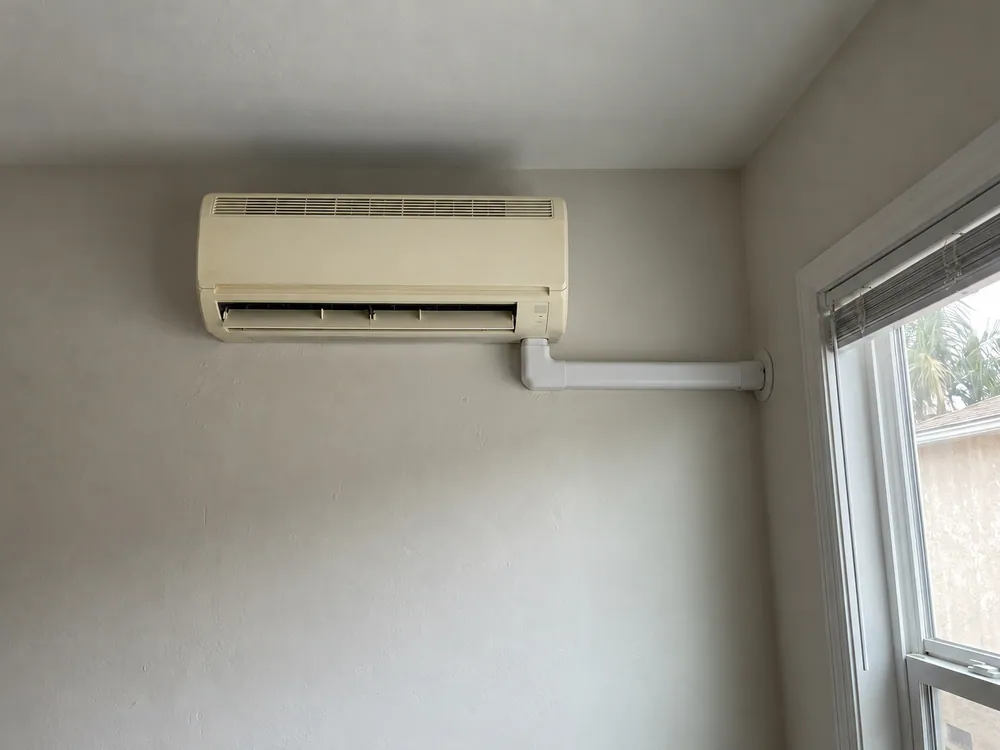
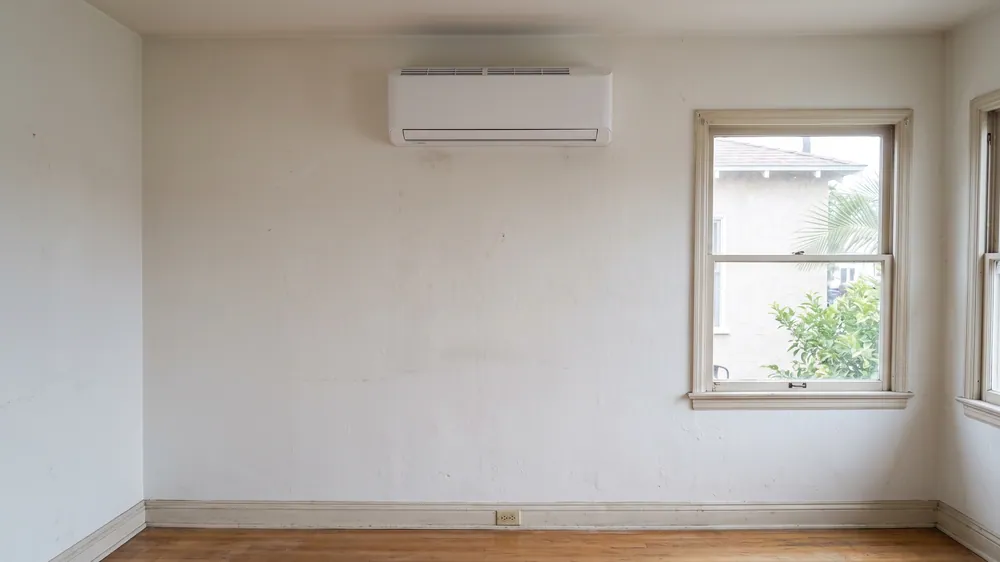
If your existing mini-split no longer keeps the room comfortable, we help you work out what a replacement actually needs to change. A new indoor head alone will not solve a blocked air path, an unsuitable drain route or equipment that was the wrong fit from the start. We plan mini-split replacement in Los Angeles around the system and the room together.
We manage the project through LA Mini Split Solutions, with installation performed by licensed and insured contractors. Tell us what the old system does, when the problem began and whether your use of the room has changed. We use that information to define the replacement scope rather than simply match the old capacity label.
The first visit starts with the equipment and the complaint
We review the indoor and outdoor model information, visible piping and available records. We also ask about water leaks, interruptions, unusual sound and changes in comfort. Those symptoms can have more than one cause. A symptom by itself does not establish that the whole system needs replacing.
If replacement is the project you want to pursue, we reassess the room load and layout. A former guest room used as a full-time office may have a different operating pattern. Added glazing or changes to insulation can also affect the requirements. We want the new selection to fit the room as you use it now.
Existing refrigerant lines need an actual reuse decision
Keeping the old lines can avoid opening finished construction, but we cannot decide from their outside appearance alone. The replacement manufacturer’s instructions, pipe dimensions, refrigerant compatibility and condition all matter. Existing insulation and connections also need review.
An installation manual for an older R410A model does not authorize the same procedure for a newer system using another refrigerant. We base the decision on the equipment being installed. If the route cannot be adequately checked or does not meet the new requirements, replacement piping may be necessary.
We discuss that possibility before treating concealed lines as a saving. An estimate that assumes reuse and an estimate that includes new piping are pricing different work. We make the proposed approach and any unresolved conditions clear.
We revisit placement when the old arrangement did not work
If the room always felt uneven, we look at air delivery and sensing. A head above a doorway may leave part of the space poorly served. A large unit in the hall still cannot distribute air reliably through closed bedroom doors. Replacing it with the same arrangement can preserve the original problem.
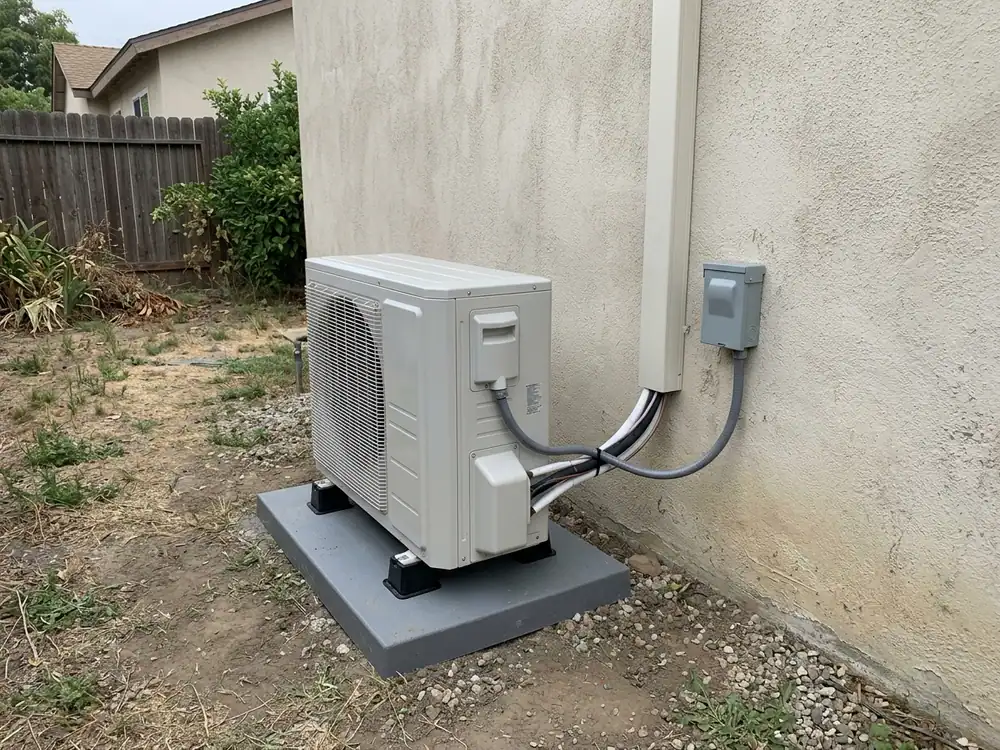
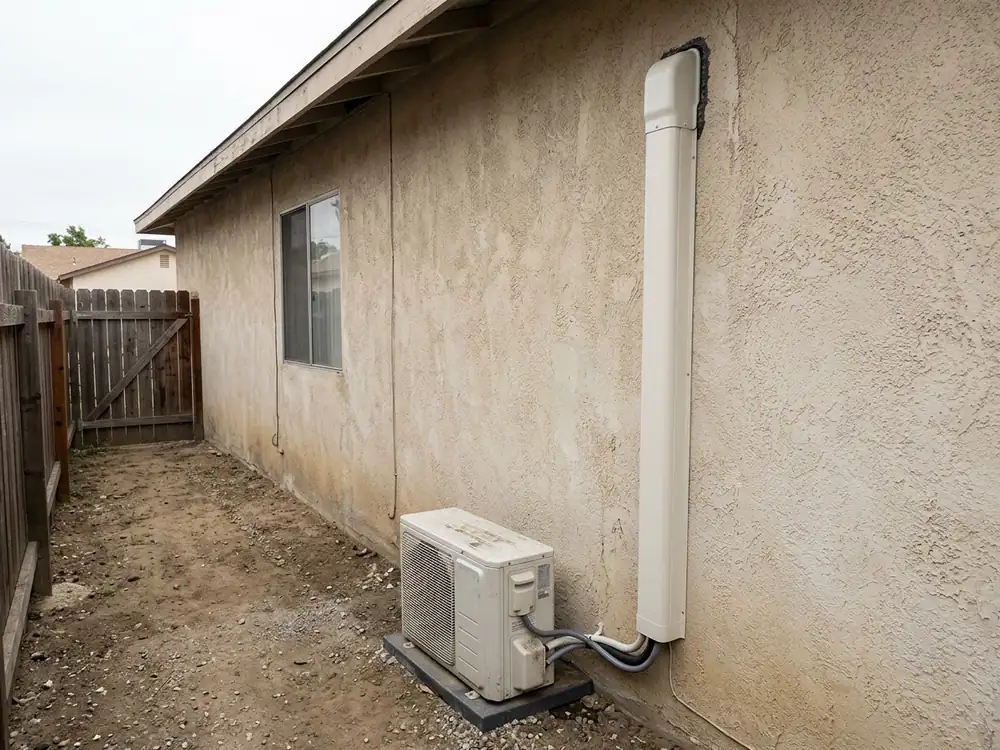
We also review the outdoor position for airflow, service access and the effect on nearby occupied spaces. Brackets, pads and supports need to suit the new unit. Similar cabinet dimensions do not establish identical clearance or support requirements.
Drainage and electrical work are part of the replacement
Water appearing below the indoor unit may involve a drain problem, not a reason to exchange every component. For a replacement project, we establish whether the existing drain route and any pump are suitable for the new installation. The route must remain accessible enough for the required maintenance.
Electrical compatibility needs checking too. New equipment may have different supply and protection requirements. We distinguish changes to the equipment circuit from panel or service work. Existing wiring does not become suitable solely because it powered the old system.
What goes into the replacement estimate?
We account for removal of the old equipment and refrigerant recovery where applicable. We identify which components are retained, which are replaced and what finish work the route requires. Any decision that depends on further investigation needs to be visible in the scope.
Published new-installation ranges are useful general context, but they do not establish a replacement-only price. Reuse, recovery, access and electrical work can change the comparison substantially. We assess your existing installation before defining the cost, and keep conditional incentives separate from it.
Let’s work out the installation for your space
Tell us what is happening in your rooms. We’ll help you plan the system and the work needed to install it.
Get an Installation EstimateA written scope you can make a decision on
We bring the room assessment and installation route together before treating the job as settled. Your proposal needs to identify the matched equipment, where it will go and the work needed to connect it. We distinguish a standard equipment circuit from additional panel or service work. A spare breaker position alone does not establish electrical capacity.
We also account for permit, inspection and applicable energy-code responsibilities. New construction and existing-home alterations can follow different compliance paths. The current ECC framework and older-code HERS requirements follow the project’s applicable code and documents. We explain who handles those steps and any remaining investigation before you agree to the work.
Visible line covers, access work and finish repairs deserve the same attention as the equipment. If concealing piping requires opening a wall or ceiling, you need to know what is included. Manufacturer parts coverage and installer labor terms come from their actual documents; we discuss those terms rather than assume one covers the other.
Installation checks and a useful handoff
The licensed and insured contractor follows the selected manufacturer’s installation requirements. Refrigerant connections need the applicable leak checks, evacuation and charge verification. The drain needs a flow check. Electrical and operating checks address different parts of the installation. Cold air at the outlet is only one observation, not a substitute for the complete process.
Before handoff, we explain the controls and show you the accessible filters and service points. We review equipment information and closeout responsibilities with you. Keep the model numbers, warranty documents and permit or verification records together. If inspections or documents remain outstanding, the responsibility for finishing them needs to be clear.
Your project questions
Can we replace only the indoor head?
Only if the proposed equipment is a supported compatible combination and the remaining system is suitable. We need the exact model information; similar appearance or a matching brand name is not enough.
Will new equipment fix a refrigerant leak?
Replacing the leaking component can address that component, but retained lines or connections may still be involved. We review the complete replacement scope rather than assume every possible leak disappears with a new head.
Can you keep the old line set?
We assess it against the new manufacturer’s requirements, dimensions, compatibility and condition. Reuse is a project decision, not an automatic inclusion.
Should we keep the same BTU size?
We reassess the rooms and intended use. The old label does not establish that the original sizing was correct or that the room has stayed the same.
Who performs the replacement?
We manage the work through LA Mini Split Solutions. Licensed and insured contractors carry out the agreed installation and removal scope.
PLAN THE DETAILS.
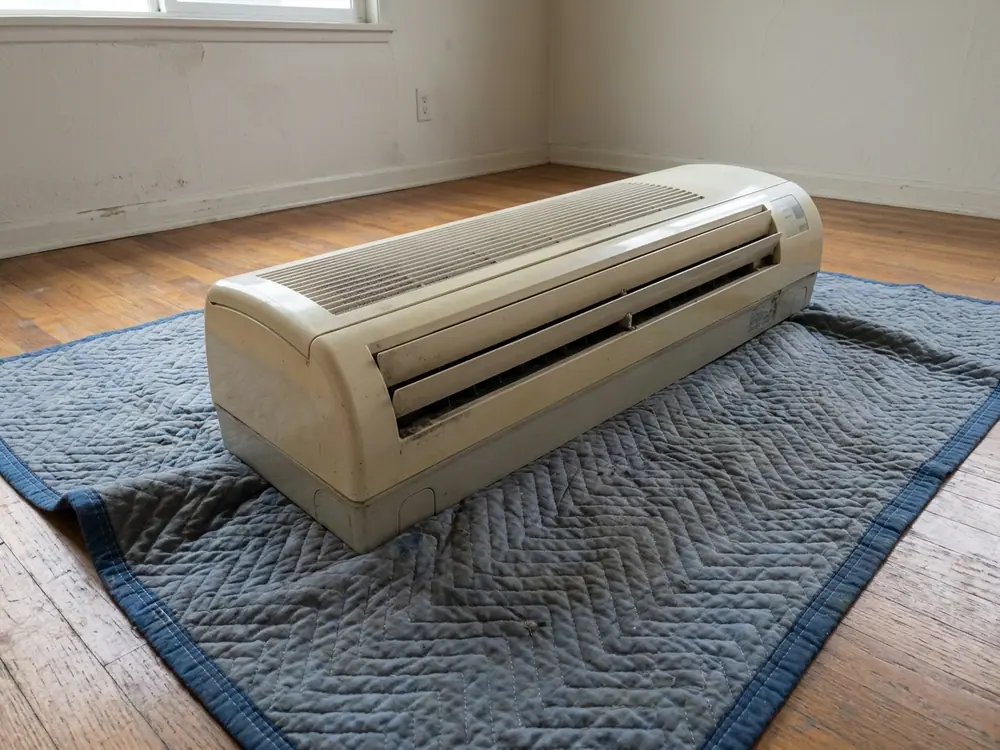
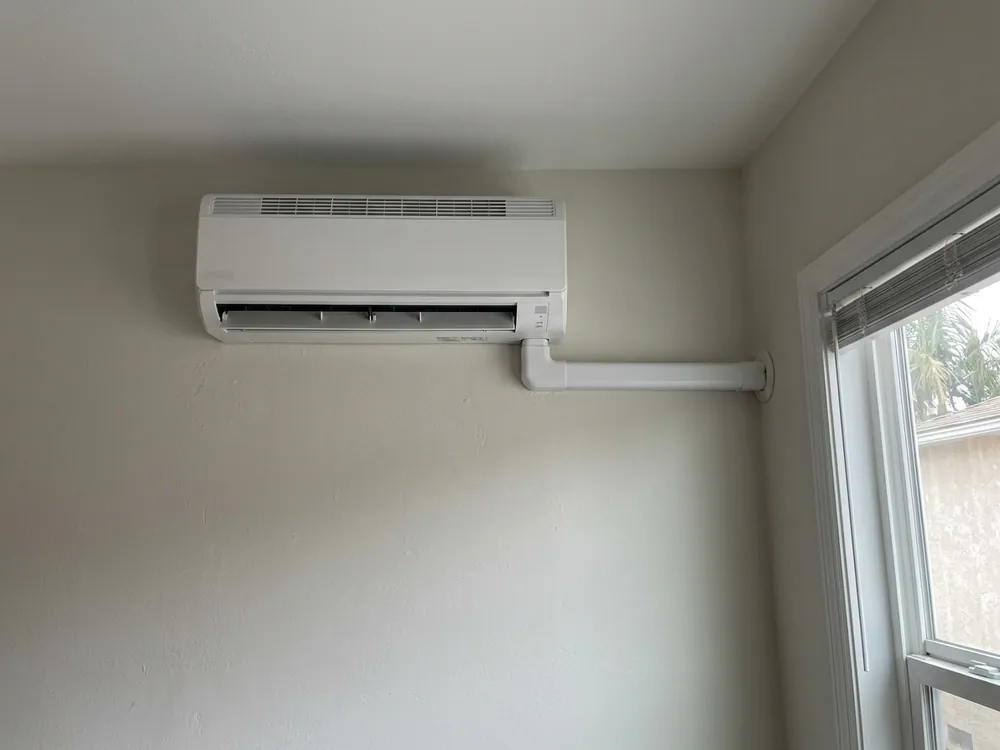
Representative equipment and installation details to support your planning conversation.
SEE THE ROOM PLAN.
Illustrative planning comparison. These views are not a completed company project.