
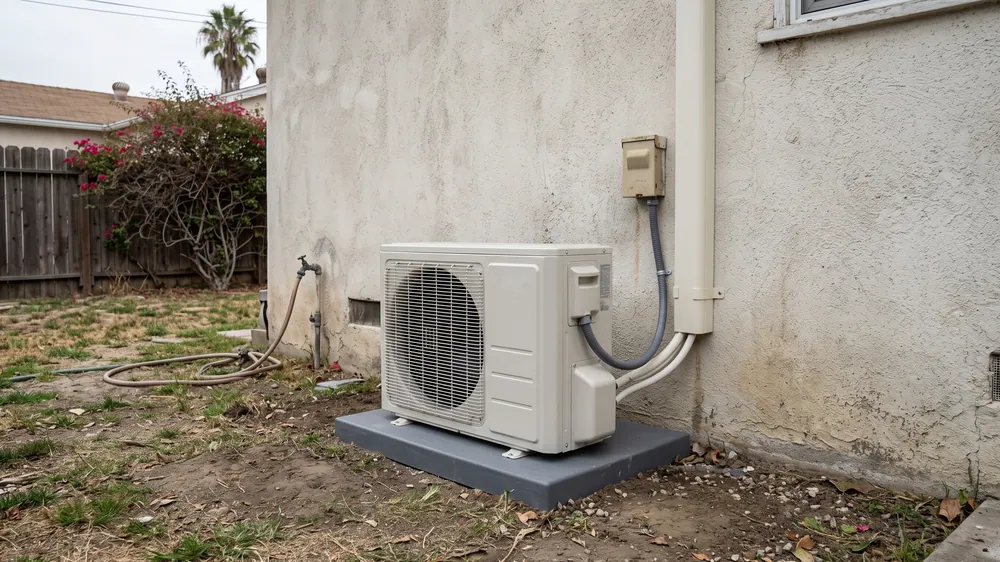
You can want a cooler bedroom and still care how new equipment looks on your home. We plan mini-split installations in West Adams, Baldwin Hills and Leimert with visible equipment, piping and exterior attachments considered early. We help you find a practical way to improve comfort without treating the building’s finishes as an afterthought.
LA Mini Split Solutions manages the installation, with work performed by licensed and insured contractors. Tell us which rooms need help and what you want to preserve. We can compare the physical options before the route or equipment style is fixed.
We start with the comfort problem and the building
A room that overheats in the afternoon needs a load assessment and a workable air path. We review the windows, sun exposure and existing heating and cooling. We also look at the finishes and features around potential indoor and outdoor positions.
West Adams, Baldwin Hills and Leimert cover more than one building condition. We do not assume a home is designated historic, lacks ducts or needs a particular style of indoor unit from its location alone. The actual parcel and existing construction guide the next steps.
Where preservation requirements apply, we identify that before treating an exterior route as settled. The City’s West Adams Terrace preservation record and adopted plan are relevant examples for affected parcels. That overlay spans parts of both this community-plan area and South Los Angeles; it does not cover the entire combined area.
Visibility and attachment can change the route
The adopted West Adams Terrace plan addresses mechanical-equipment visibility and less invasive attachment, including rear or side placement where feasible. We use those requirements only for the parcels and work to which they apply. A survey mention or an older appearance alone does not establish the current designation.
We review possible routes in that context. A direct front-facing line cover may be easy to build but conflict with an applicable preservation approach. A less visible rear route can mean more piping, different drainage or additional access work. We help you compare the complete alternatives.
The outdoor unit needs more than concealment. Screens and planting must preserve required airflow and service clearances. Hiding the machine in a tight enclosure can undermine the installation. We account for practical operation alongside the appearance you want.
Preserve finishes with a plan for what must open
In an existing finished room, refrigerant piping, wiring and drainage still need to reach the indoor equipment. We look for a route that limits unnecessary disruption while meeting the selected equipment’s requirements. If an opening is needed, we identify it and the responsibility for repair in the scope.
A wall head may avoid substantial ceiling work. A cassette needs suitable cavity space and access. A concealed unit reduces visible equipment in occupied rooms but needs ducts, a return path and maintainable access. We explain those construction differences before you choose from a photograph of the grille.
No style is automatically the right preservation solution. The room’s load, air distribution and actual building constraints still matter. We compare the practical result rather than promise that every unit and connection can disappear.
The bedroom should work with its door closed
Appearance cannot replace air delivery. If you sleep with the bedroom door closed, we plan for that use. A large head in the living room may leave the bedroom uncomfortable despite having enough nominal capacity for the total area.
We assess the rooms individually and compare suitable dedicated zones or designed distribution. For a multi-zone system, we review both shared peak demand and the smaller load when one bedroom calls alone. We also explain its usual common heating or cooling mode.
Drainage, sound and maintenance deserve a place in the design
Water collected during cooling needs a suitable path out. We consider gravity drainage first where feasible and explain a pump if the route requires one. Its sound and service access matter in quiet rooms, even if the equipment is tucked out of sight.
Outdoor sound also needs site review. Position and mounting can affect neighboring occupied spaces and structure-borne vibration. We consider that alongside the selected equipment’s clearances, rather than rely only on its published sound figure.
Coordinating these choices early gives us a better chance to find an acceptable complete route. We do not settle the indoor location and leave every other part of the installation to fit around it later.
Know the scope before the work starts
We identify the matched equipment, electrical work, mounting and finish responsibilities in the proposal. A new equipment circuit differs from panel or service changes. Applicable permit, energy-code verification and any property-review responsibilities need to be clear as well.
The contractor follows the selected equipment’s installation and commissioning requirements. At handoff, we explain the controls, show filter access and review the equipment and project records. Preserving the home’s appearance should still leave you with equipment you can operate and maintain.
Let’s work out the installation for your space
Tell us what is happening in your rooms. We’ll help you plan the system and the work needed to install it.
Get an Installation EstimateYour project questions
Does preserving the exterior add a fixed percentage to the price?
No supported fixed percentage applies. Published LA single-zone examples around $4,000–$7,500 provide early context, but we need the actual route, access and construction scope. A less visible route can change the work substantially.
Is every home here subject to an HPOZ?
No. We need the actual parcel’s designation and project requirements. The West Adams Terrace overlay does not apply across all West Adams, Baldwin Hills and Leimert.
Can we place the outdoor unit behind the house?
We can assess that option for access, airflow, piping, drainage and applicable requirements. Less visible does not automatically mean technically suitable.
Can a concealed system avoid all interior work?
No. It needs space for equipment, ducts, return air and access. We explain the openings and finish work before you choose the arrangement.
Can you cool a bedroom without changing the rest of the house?
A dedicated room system may be appropriate. We assess the load and routes, including how the room is used with its door closed.