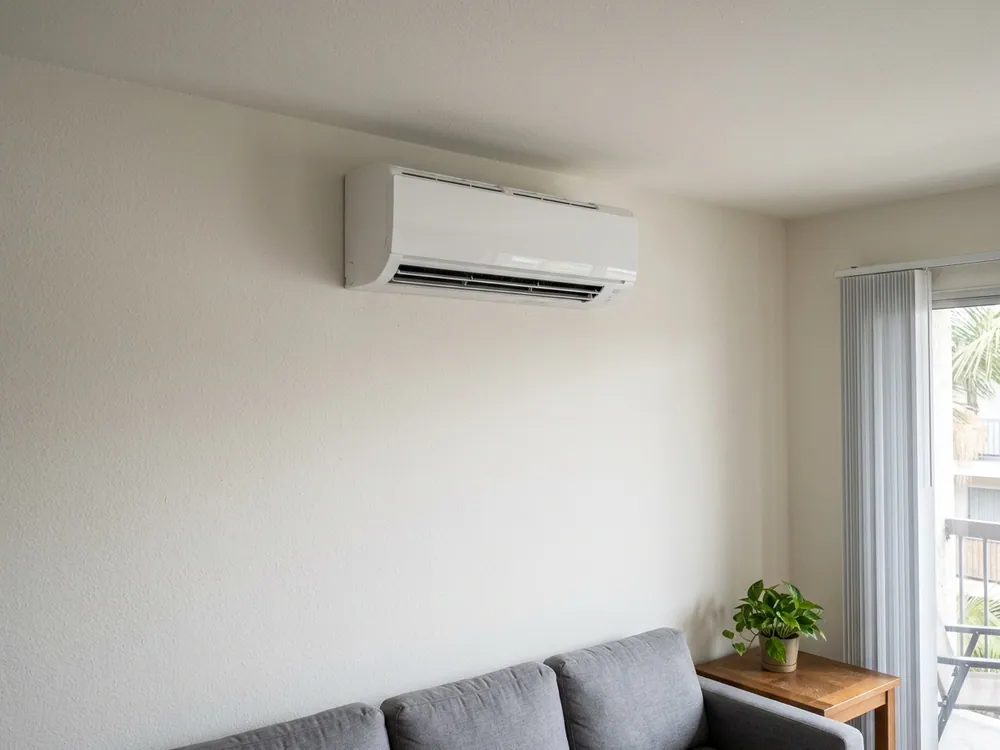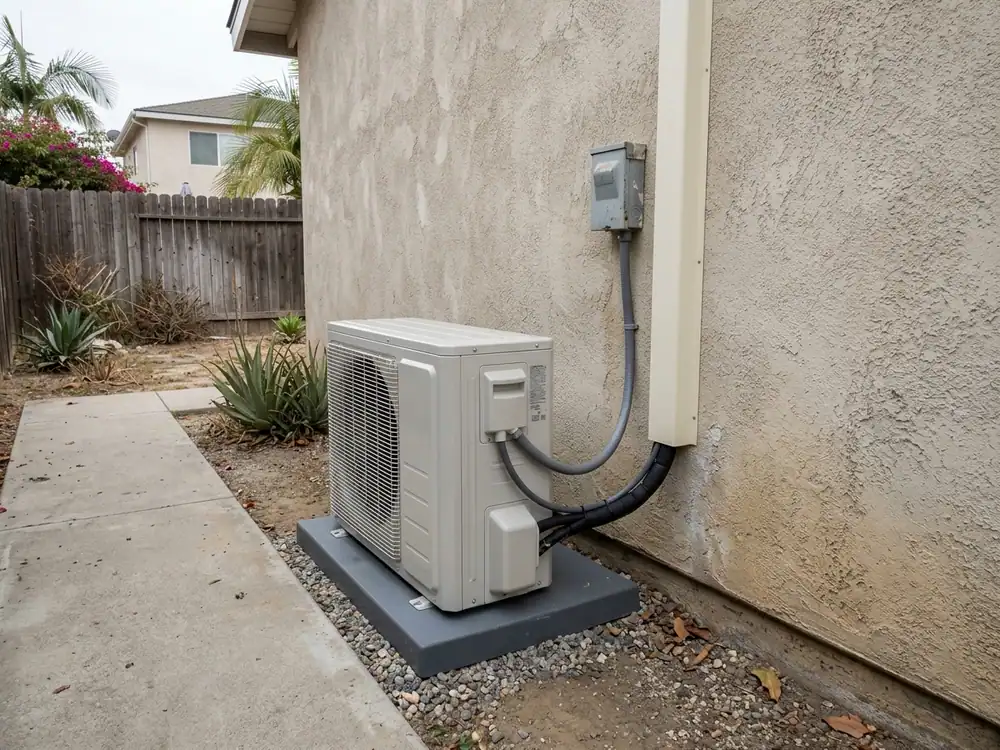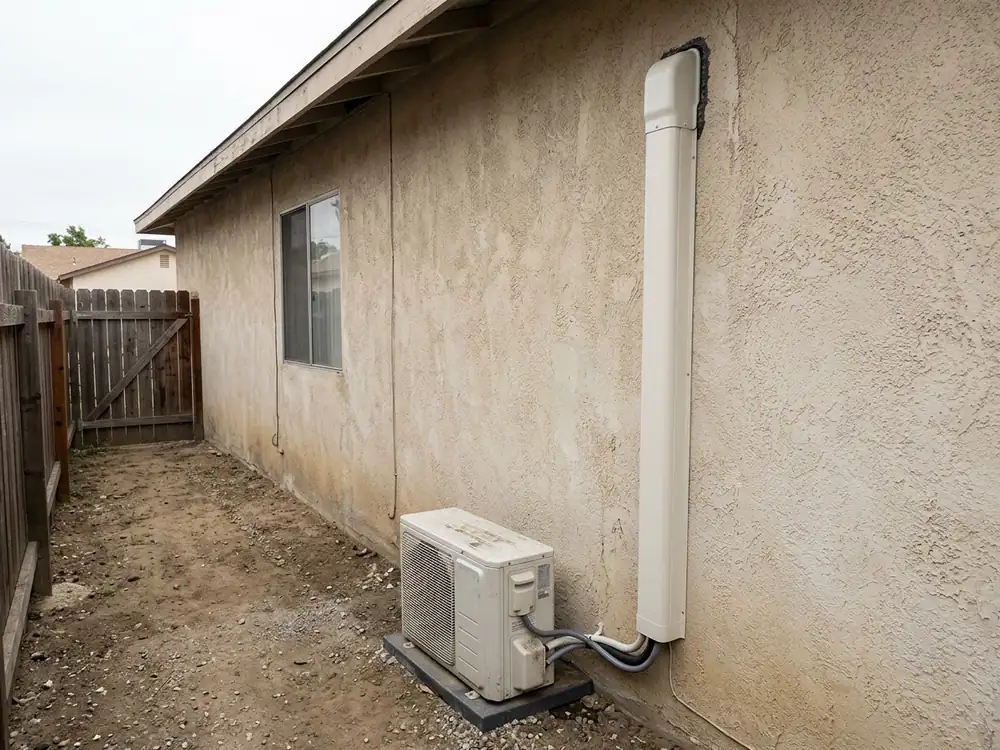
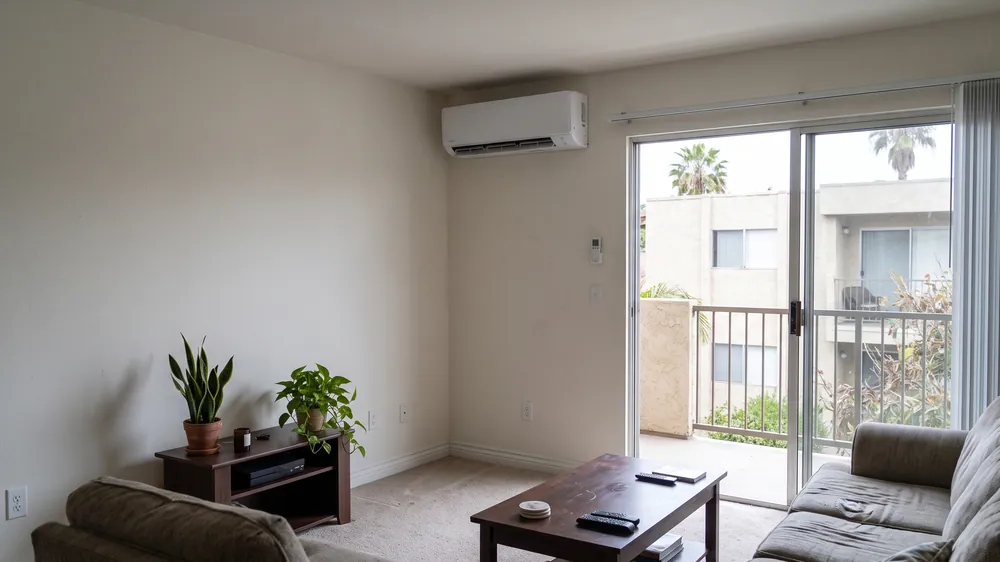
A hot condo can be difficult to fix when there is nowhere obvious to put outdoor equipment or run piping. We help Los Angeles condo owners plan mini-split installations around the unit, the building and the approval process. The aim is comfortable rooms with a route that can actually be installed.
LA Mini Split Solutions manages your project, with installation performed by licensed and insured contractors. We review the physical options with you before treating a location on a balcony, wall or roof as available for your use. Building permissions and permits need to fit the same plan.
Bring the building information to the first visit
Tell us which rooms need help, whether you own or rent and what you already know about the building’s equipment rules. Available floor plans, association requirements and existing equipment information can help. You do not need to solve the entire approval process before making an inquiry.
We review possible indoor positions and how each could connect to outdoor equipment. We also identify where a route would cross shared property. A workable room arrangement is only useful if the connections can reach it through an acceptable path.
We identify common-property questions early
Exterior walls, roof space, balconies and utility areas may involve different ownership or use rights. We need the actual building documents and project conditions, rather than assume that a surface beside your unit is yours to alter. An association’s design approval and the City’s permit are separate matters.
We help define the installation information needed for the proposal, such as equipment position, support and visible routing. The specific permissions need to be resolved with the responsible building parties. We do not present a future legal change as approval for a current installation; requirements should be checked for the date and project involved.
A practical route matters as much as the indoor head
We consider refrigerant-line length and elevation against the selected equipment’s limits. A long trip to a roof is different from a direct connection through an exterior wall. Access to build and later service the route also needs to be workable.
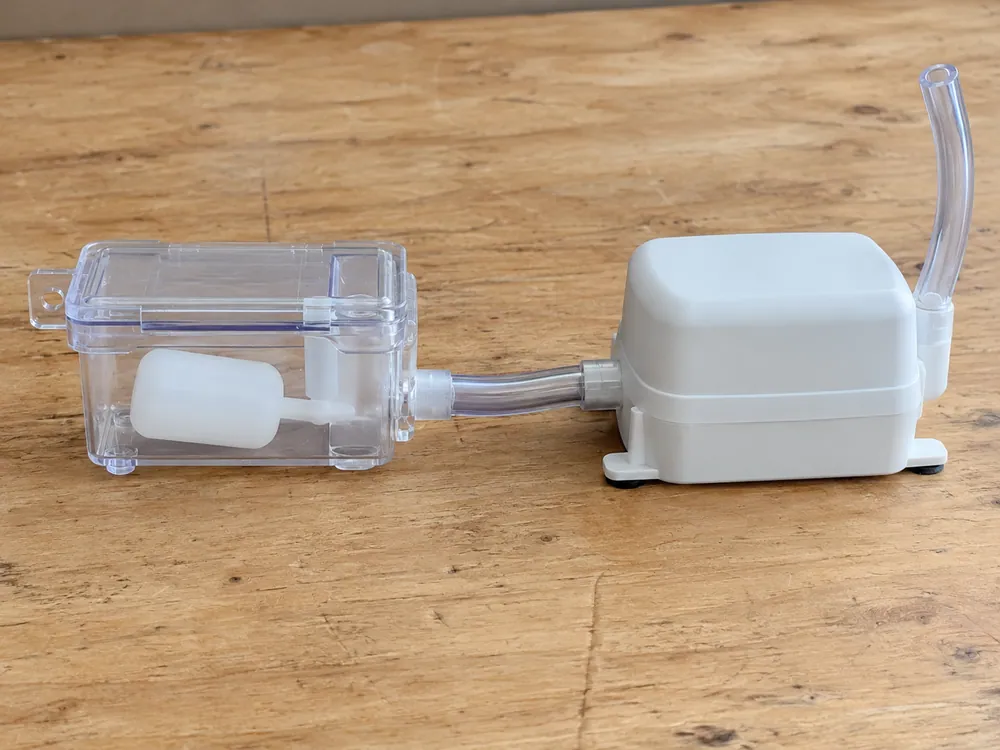
Water removal needs its own path. A condensate pump may be required where gravity drainage cannot reach a suitable discharge point. It needs power, access and attention to sound, especially near a bedroom. We do not treat draining onto shared walking areas or another unit as a finished design.
Sound can travel through the building
We assess outdoor placement with neighboring occupied spaces in mind. Published equipment sound data helps compare products, but it does not determine the result at the adjoining unit. Mounting can also transmit vibration into structure, so a wall bracket and a ground-supported position need different consideration.
Inside, a low fan setting is only one part of the sound picture. Air direction, unit position and a condensate pump can affect the bedroom experience. We discuss those conditions before choosing a position solely for its appearance on the wall.
We size and arrange the system around your rooms
A condo’s enclosed bedrooms need a distribution plan just as they would in a detached house. A head in an open living area may not reach a bedroom with its door closed. We compare suitable dedicated units or a designed ducted option where construction allows it.
For shared multi-zone equipment, we review demand when several rooms call together and when one small bedroom needs cooling alone. We also explain the usual common heating or cooling mode. Independent temperature settings do not mean every room operates as an independent system.
Electrical supply and access shape the scope
We assess the equipment requirements and the supply serving your unit. Available breaker positions do not establish usable capacity. Additional electrical work can involve separate-unit or shared-building responsibilities that need identification before the proposal is settled.
Access rules, work areas and finish repairs should also be clear. A route through a finished ceiling can require more construction than a visible line cover. We explain the practical alternatives so you can weigh appearance, permissions and cost together. We define your estimate from the agreed route and work, rather than invent a standard condo premium.
Let’s work out the installation for your space
Tell us what is happening in your rooms. We’ll help you plan the system and the work needed to install it.
Get an Installation EstimateA written scope you can make a decision on
We bring the room assessment and installation route together before treating the job as settled. Your proposal needs to identify the matched equipment, where it will go and the work needed to connect it. We distinguish a standard equipment circuit from additional panel or service work. A spare breaker position alone does not establish electrical capacity.
We also account for permit, inspection and applicable energy-code responsibilities. New construction and existing-home alterations can follow different compliance paths. The current ECC framework and older-code HERS requirements follow the project’s applicable code and documents. We explain who handles those steps and any remaining investigation before you agree to the work.
Visible line covers, access work and finish repairs deserve the same attention as the equipment. If concealing piping requires opening a wall or ceiling, you need to know what is included. Manufacturer parts coverage and installer labor terms come from their actual documents; we discuss those terms rather than assume one covers the other.
Installation checks and a useful handoff
The licensed and insured contractor follows the selected manufacturer’s installation requirements. Refrigerant connections need the applicable leak checks, evacuation and charge verification. The drain needs a flow check. Electrical and operating checks address different parts of the installation. Cold air at the outlet is only one observation, not a substitute for the complete process.
Before handoff, we explain the controls and show you the accessible filters and service points. We review equipment information and closeout responsibilities with you. Keep the model numbers, warranty documents and permit or verification records together. If inspections or documents remain outstanding, the responsibility for finishing them needs to be clear.
Your project questions
Can we put the outdoor unit on my balcony?
Possibly, subject to equipment clearances, airflow, support, drainage, noise and building permissions. We review the actual location before treating it as an approved option.
Does association approval replace the City permit?
No. Building permissions and applicable permits address different requirements. We identify both in the scope discussion.
Can the piping run to the roof?
We need the route, access, height difference and selected equipment data. We also need to resolve shared-property permissions and maintenance access.
Will the unit disturb the condo next door?
We consider the receiving space, equipment position and vibration path. A brochure sound number alone cannot establish the outcome in a particular building.
Who performs the installation?
We manage the project through LA Mini Split Solutions. Licensed and insured contractors carry out the agreed installation work.
PLAN THE DETAILS.
Representative equipment and installation details to support your planning conversation.